
The Ranch
A Roomi with its signature integrated veranda. A sheltered place to slow down, have a coffee and enjoy the outdoors.
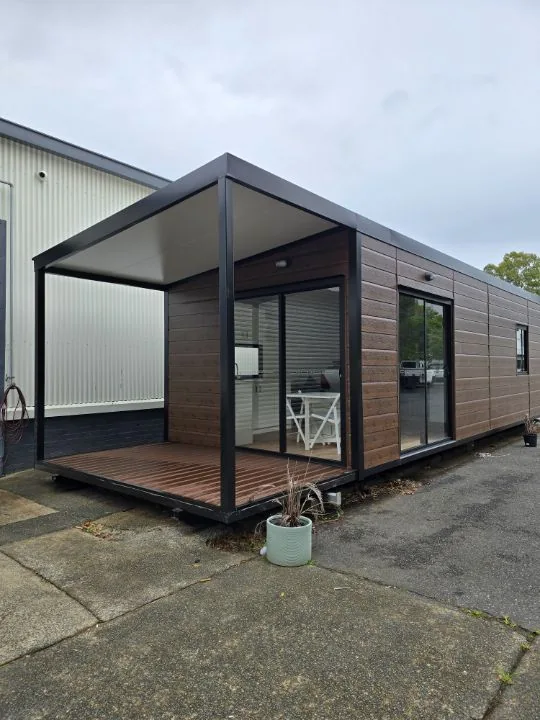
Roomi Ranch at the factory, with its integrated end veranda.
- Integrated veranda
- One continuous structure
- Indoor–outdoor living
Starting floor plans
Ranch Compact
7 × 3.5 m overall. 0 bedrooms, 1 bathrooms. Schematic concept, subject to detailed design.
Ranch Retreat
10 × 3.5 m overall. 1 bedrooms, 1 bathrooms. Schematic concept, subject to detailed design.
Ranch Family
15 × 4.5 m overall. 2 bedrooms, 1 bathrooms. Schematic concept, subject to detailed design.
Ranch 28 · Studio veranda
8 × 3.5 m overall. 0 bedrooms, 1 bathrooms. Schematic concept, subject to detailed design.
Ranch 36 · Studio veranda
9 × 4 m overall. 0 bedrooms, 1 bathrooms. Schematic concept, subject to detailed design.
Ranch 45 · Studio veranda
10 × 4.5 m overall. 0 bedrooms, 1 bathrooms. Schematic concept, subject to detailed design.
Ranch 44 · Studio veranda
11 × 4 m overall. 0 bedrooms, 1 bathrooms. Schematic concept, subject to detailed design.
Ranch 38.5 · Veranda living
11 × 3.5 m overall. 1 bedrooms, 1 bathrooms. Schematic concept, subject to detailed design.
Ranch 48 · Veranda living
12 × 4 m overall. 1 bedrooms, 1 bathrooms. Schematic concept, subject to detailed design.
Ranch 58.5 · Veranda living
13 × 4.5 m overall. 1 bedrooms, 1 bathrooms. Schematic concept, subject to detailed design.
Ranch 63 · Veranda living
14 × 4.5 m overall. 1 bedrooms, 1 bathrooms. Schematic concept, subject to detailed design.
Ranch 63 · Family veranda
14 × 4.5 m overall. 2 bedrooms, 1 bathrooms. Schematic concept, subject to detailed design.
Ranch 67.5 · Family veranda
15 × 4.5 m overall. 2 bedrooms, 1 bathrooms. Schematic concept, subject to detailed design.
Ranch 60 · Veranda living
15 × 4 m overall. 1 bedrooms, 1 bathrooms. Schematic concept, subject to detailed design.