
One Bedroom
A private bedroom and a separate living zone, with everything you need close at hand.
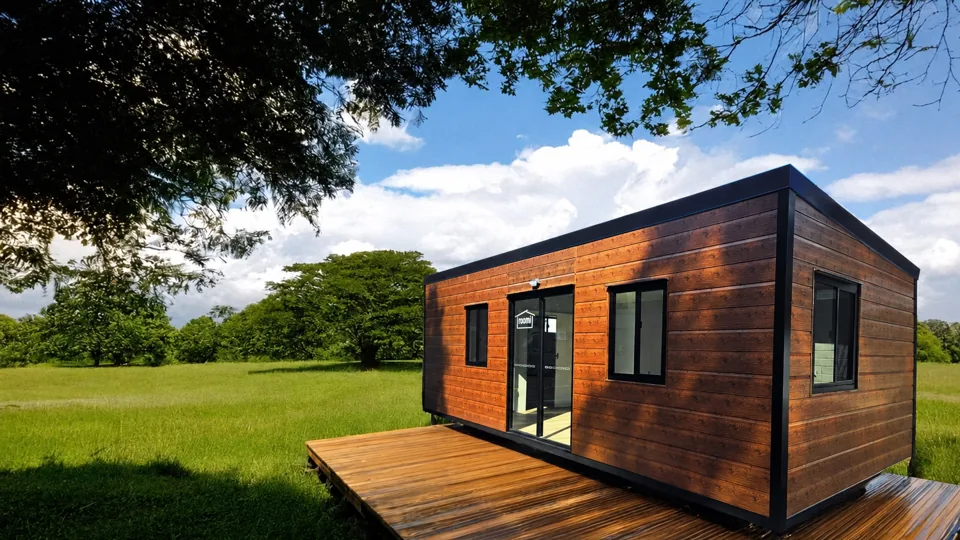
Roomi single-module family example. Deck is additional; pictured layout and size may differ. Photo retouched to remove a window AC unit.
- Private bedroom
- Separate living
- Single module
Starting floor plans
One Bedroom 35
10 × 3.5 m overall. 1 bedrooms, 1 bathrooms. Schematic concept, subject to detailed design.
One Bedroom 42
12 × 3.5 m overall. 1 bedrooms, 1 bathrooms. Schematic concept, subject to detailed design.
One Bedroom 40 · End bedroom
10 × 4 m overall. 1 bedrooms, 1 bathrooms. Schematic concept, subject to detailed design.
One Bedroom 40 · Central bathroom
10 × 4 m overall. 1 bedrooms, 1 bathrooms. Schematic concept, subject to detailed design.
One Bedroom 38.5 · End bedroom
11 × 3.5 m overall. 1 bedrooms, 1 bathrooms. Schematic concept, subject to detailed design.
One Bedroom 38.5 · Central bathroom
11 × 3.5 m overall. 1 bedrooms, 1 bathrooms. Schematic concept, subject to detailed design.
One Bedroom 54 · End bedroom
12 × 4.5 m overall. 1 bedrooms, 1 bathrooms. Schematic concept, subject to detailed design.
One Bedroom 54 · Central bathroom
12 × 4.5 m overall. 1 bedrooms, 1 bathrooms. Schematic concept, subject to detailed design.
One Bedroom 52 · End bedroom
13 × 4 m overall. 1 bedrooms, 1 bathrooms. Schematic concept, subject to detailed design.
One Bedroom 52 · Central bathroom
13 × 4 m overall. 1 bedrooms, 1 bathrooms. Schematic concept, subject to detailed design.
One Bedroom 63 · End bedroom
14 × 4.5 m overall. 1 bedrooms, 1 bathrooms. Schematic concept, subject to detailed design.
One Bedroom 63 · Central bathroom
14 × 4.5 m overall. 1 bedrooms, 1 bathrooms. Schematic concept, subject to detailed design.
One Bedroom 67.5 · Central bathroom
15 × 4.5 m overall. 1 bedrooms, 1 bathrooms. Schematic concept, subject to detailed design.